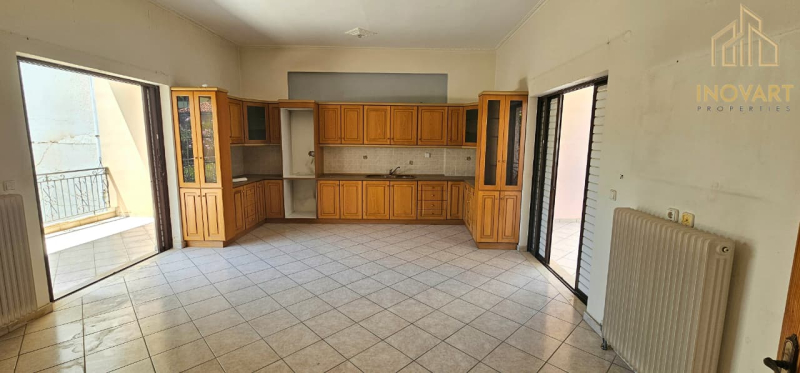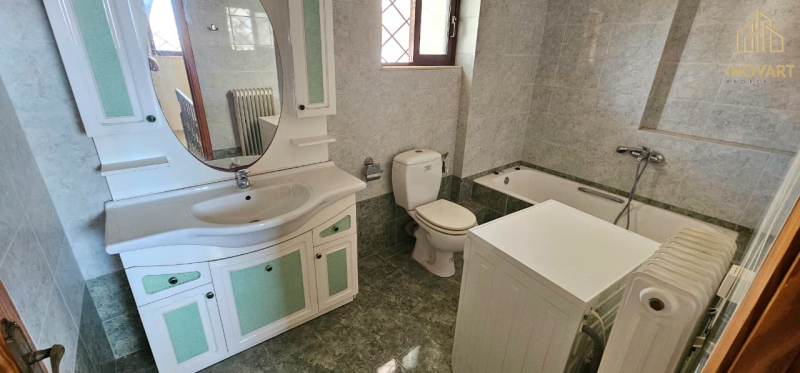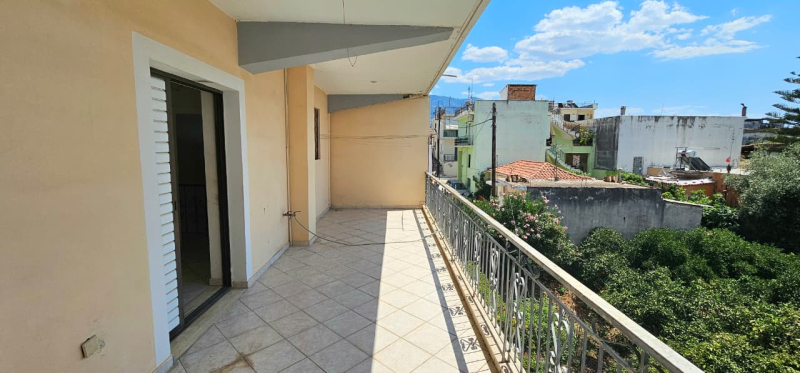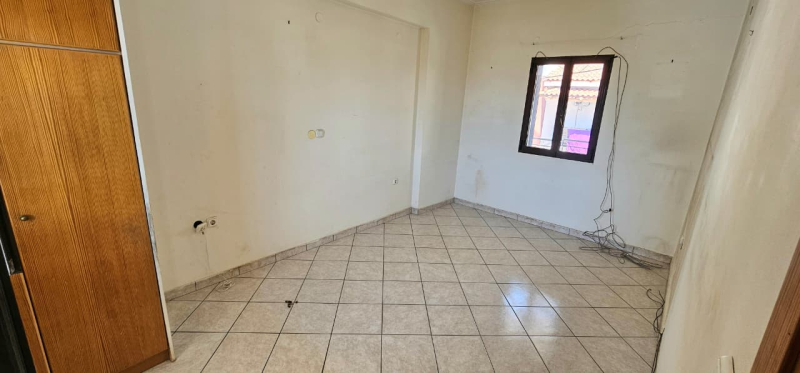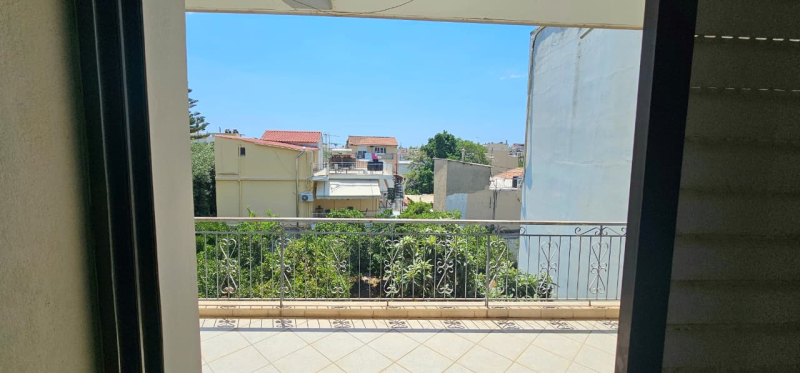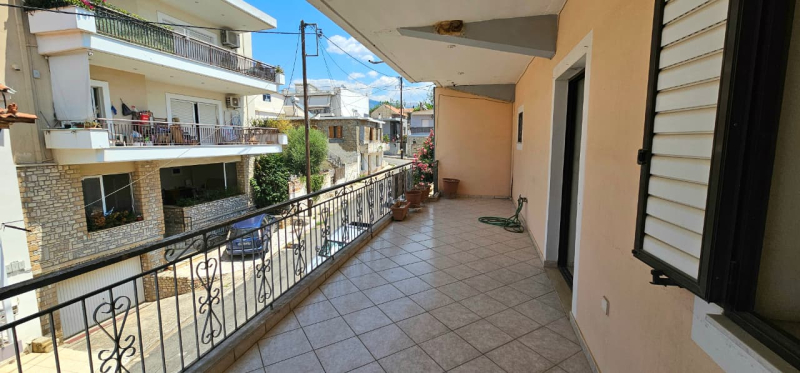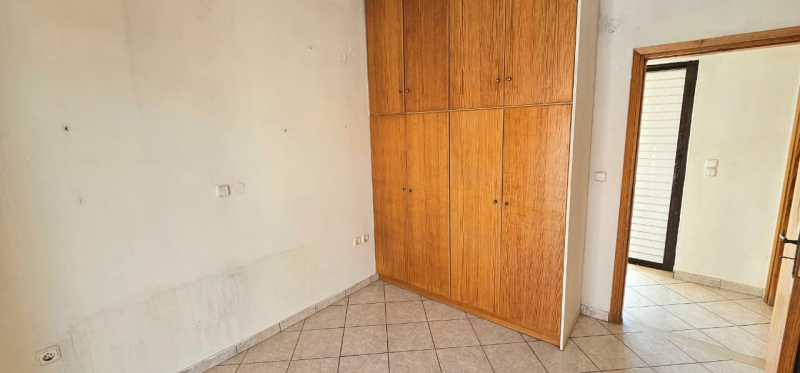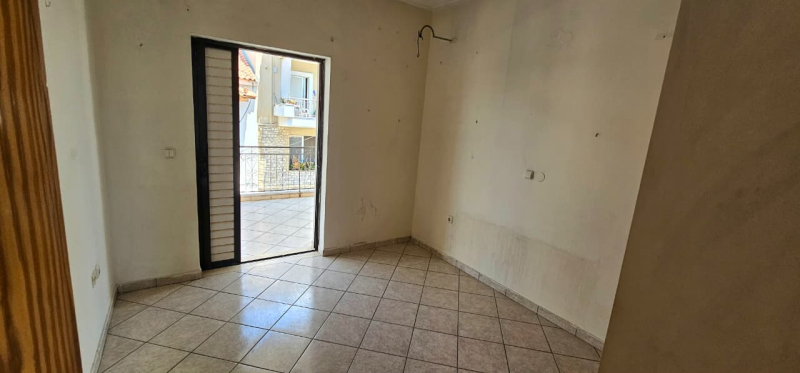


Property Code: 1-2288 - House FOR SALE in Kalamata Rachi for € 310.000 . This 165.00 sq. m. House is on the Ground floor and features 2 Bedrooms, Livingroom, Kitchen, bathroom and a WC. The property also boasts Heating system: Autonomous heating - Oil, Window frames: Aluminium, Armourplated door, a storage unit sqm, garden, fireplace, satellite dish, open space, internal staircase. The building was constructed in 1992 Plot area: 290 s.q. . Building Energy Rating: E
Detached house 110 sq.m. + habitable basement 55 sq.m. | Rachi, Kalamata
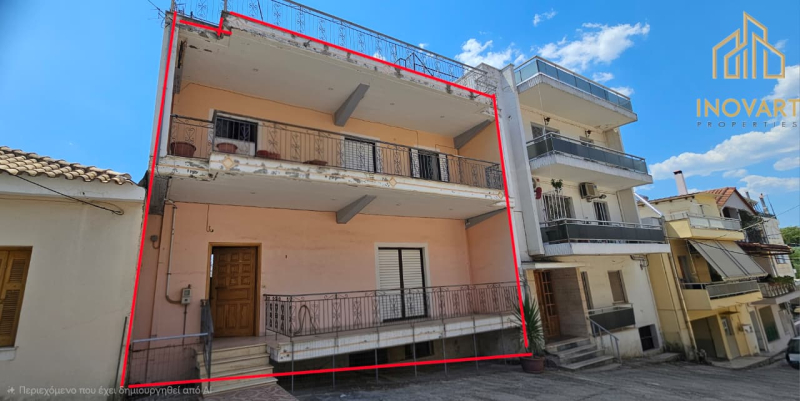
In the Rachi area of Kalamata, a detached house built in 1992 is available for sale, on a plot of 290 sq.m., with 110 sq.m. of main spaces and an additional habitable, fully developed basement of 55 sq.m.
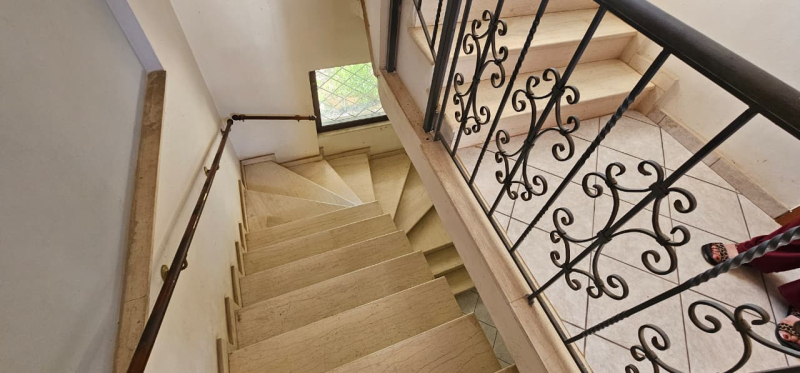
The house is developed on three levels — basement, ground floor and 1st floor — which in the existing configuration operate as a single house.
The listed areas do not include the staircases, which are a functional part of the house and connect the three levels internally.
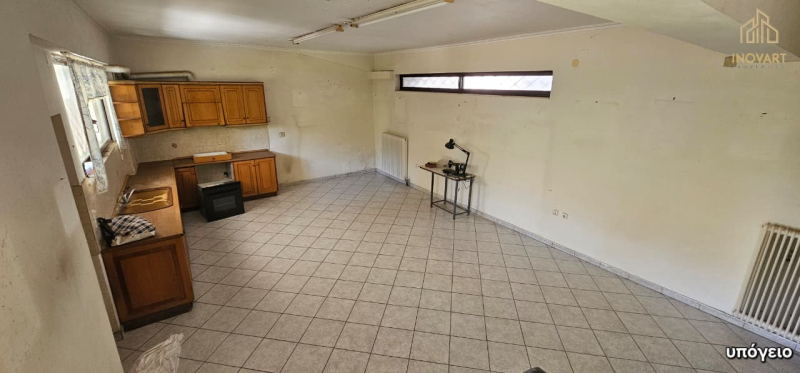
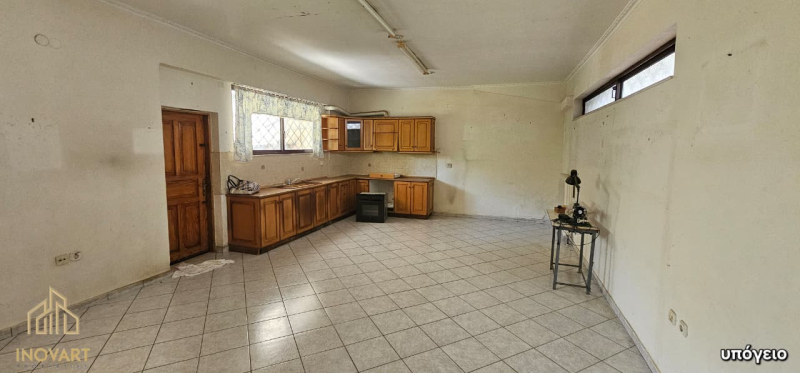
The basement of 55 sq.m. is fully developed and habitable, with a living room and kitchen and WC. At the same time, it has direct access to the uncovered area of the plot, which can be configured as a courtyard, giving the level greater functional autonomy.
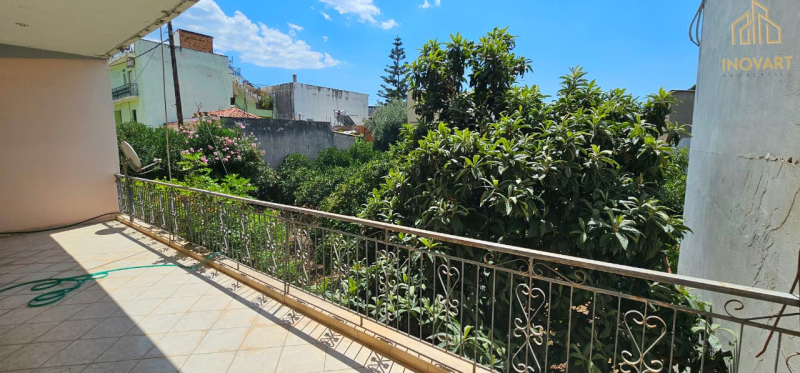
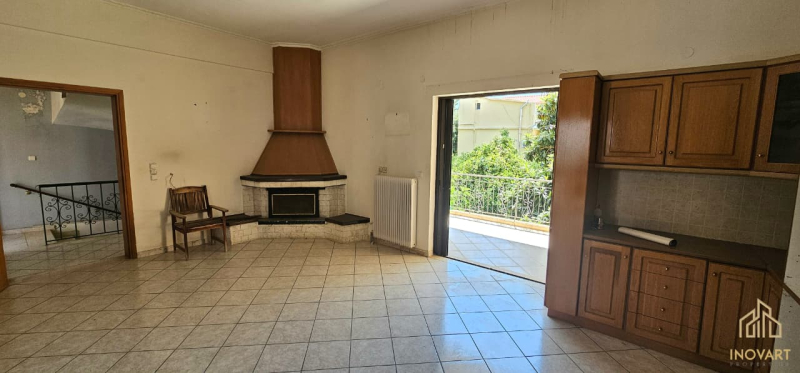
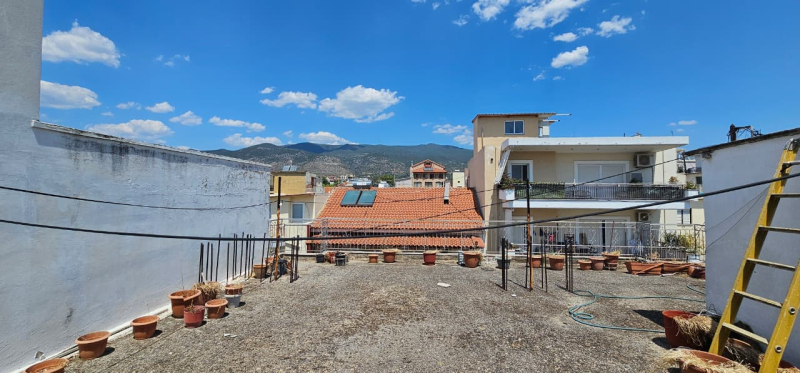
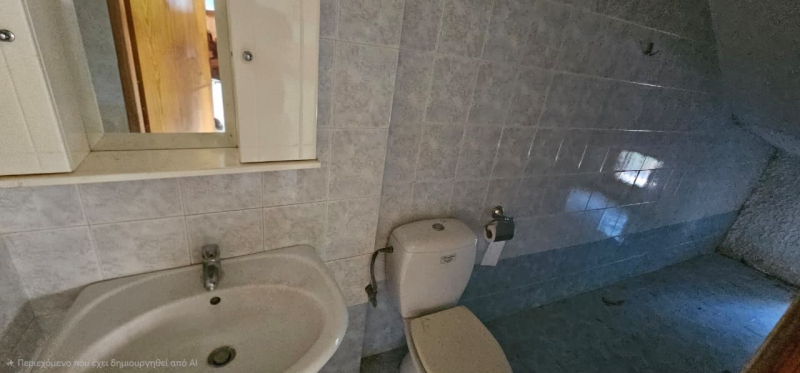
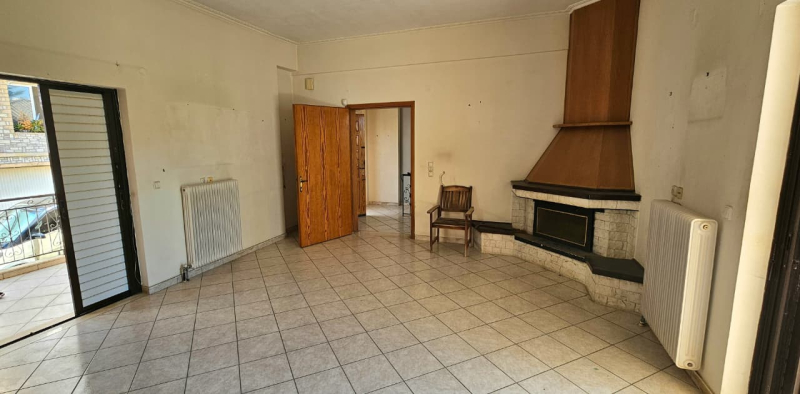
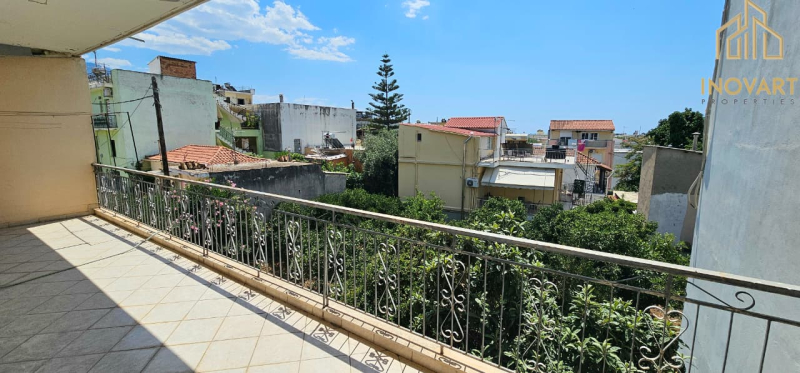
The residence has a total of 2 bedrooms, 1 bathroom and an additional WC, autonomous oil heating, fireplace, garden and trees.
Investment perspective
A particular advantage of the property is the possibility of its further development. With appropriate remodeling, a particularly interesting investment scenario is the functional separation into three independent residences — basement, ground floor and 1st floor — allowing the independent rental exploitation of each level.
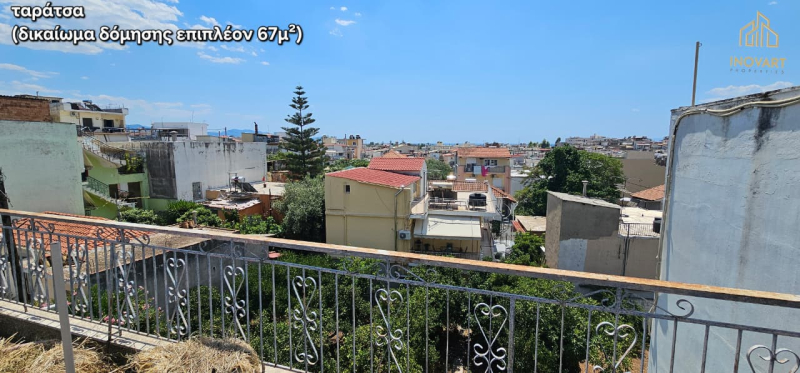
In addition, the property has a remaining building factor corresponding to approximately 67 sq m. of additional building height, offering further development opportunities and enhancing its investment perspective.
Features:
- Year of construction: 1992
- Main areas: 110 sq.m.
- Habitable basement: 55 sq.m.
- Plot: 290 sq.m.
- Levels: Basement – Ground floor – 1st floor
- Bedrooms: 2
- Bathroom: 1
- WC: 1
- Heating: Independent oil
- Fireplace
- Garden / uncovered space
- Direct basement exit to the uncovered
- Remaining building area: approximately 67 sq.m. in height
- Investment remodeling possibility: up to 3 functionally independent residences
Sales price: €310,000
The possibilities of separation, use of individual spaces and utilization of the remaining building are subject to the required technical and urban planning control by a competent engineer.
A+
A
Β+
B
Γ
Δ
Ε
Ζ
Η